22 Edwards Hole Road · East Hampton
Build 900 feet from the road, beside 57 acres the Town keeps wild.
Offered at$2,000,000
22 Edwards Hole Road · East Hampton
Offered at$2,000,000
Picture it
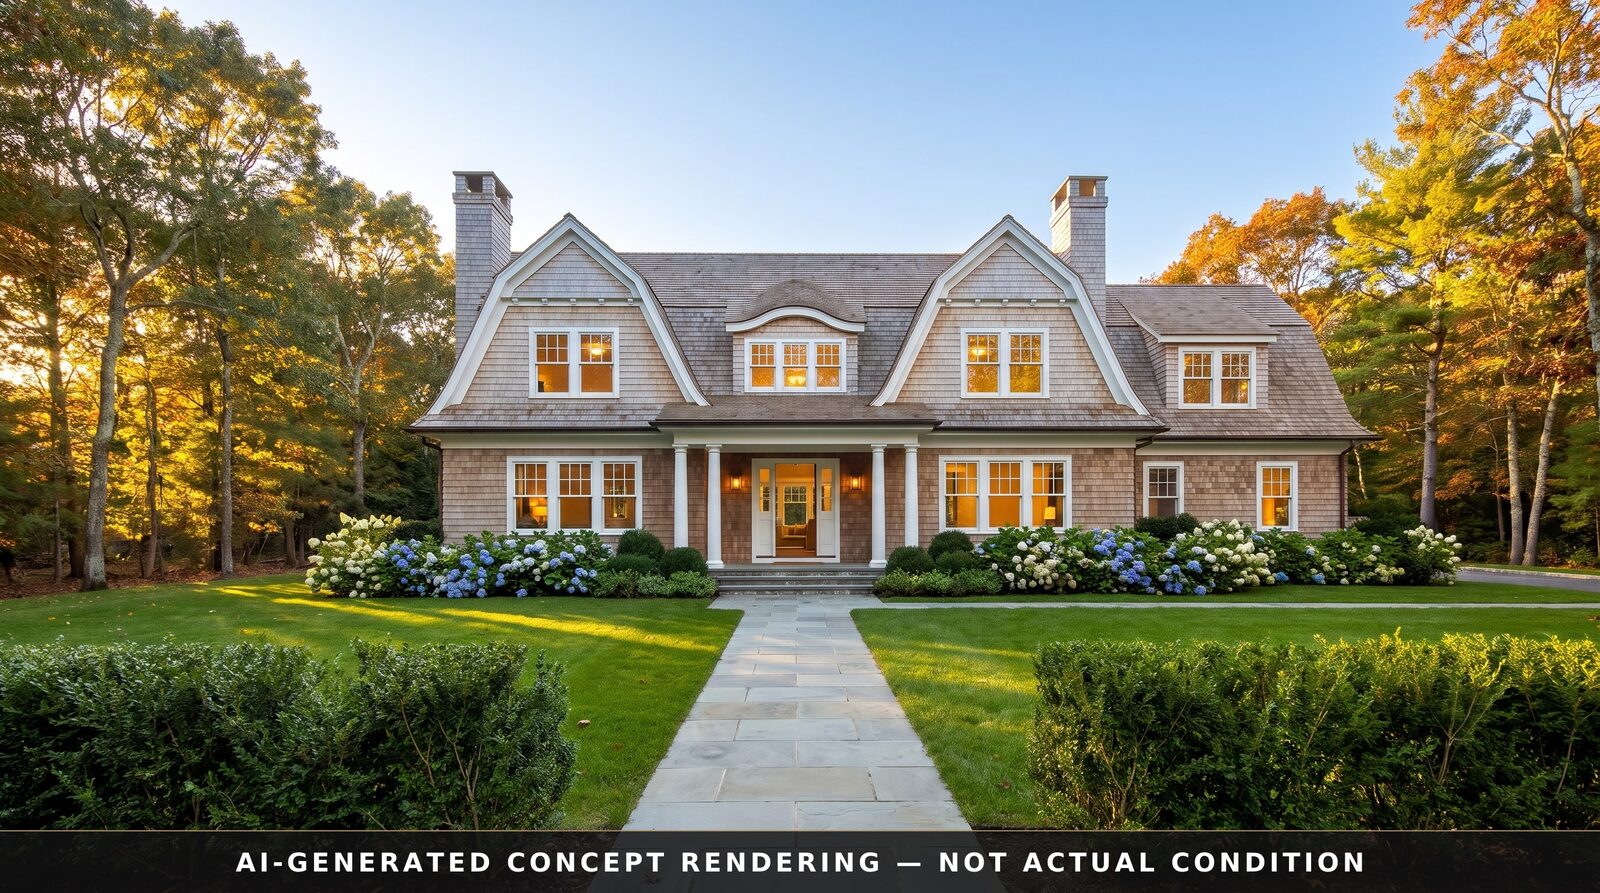
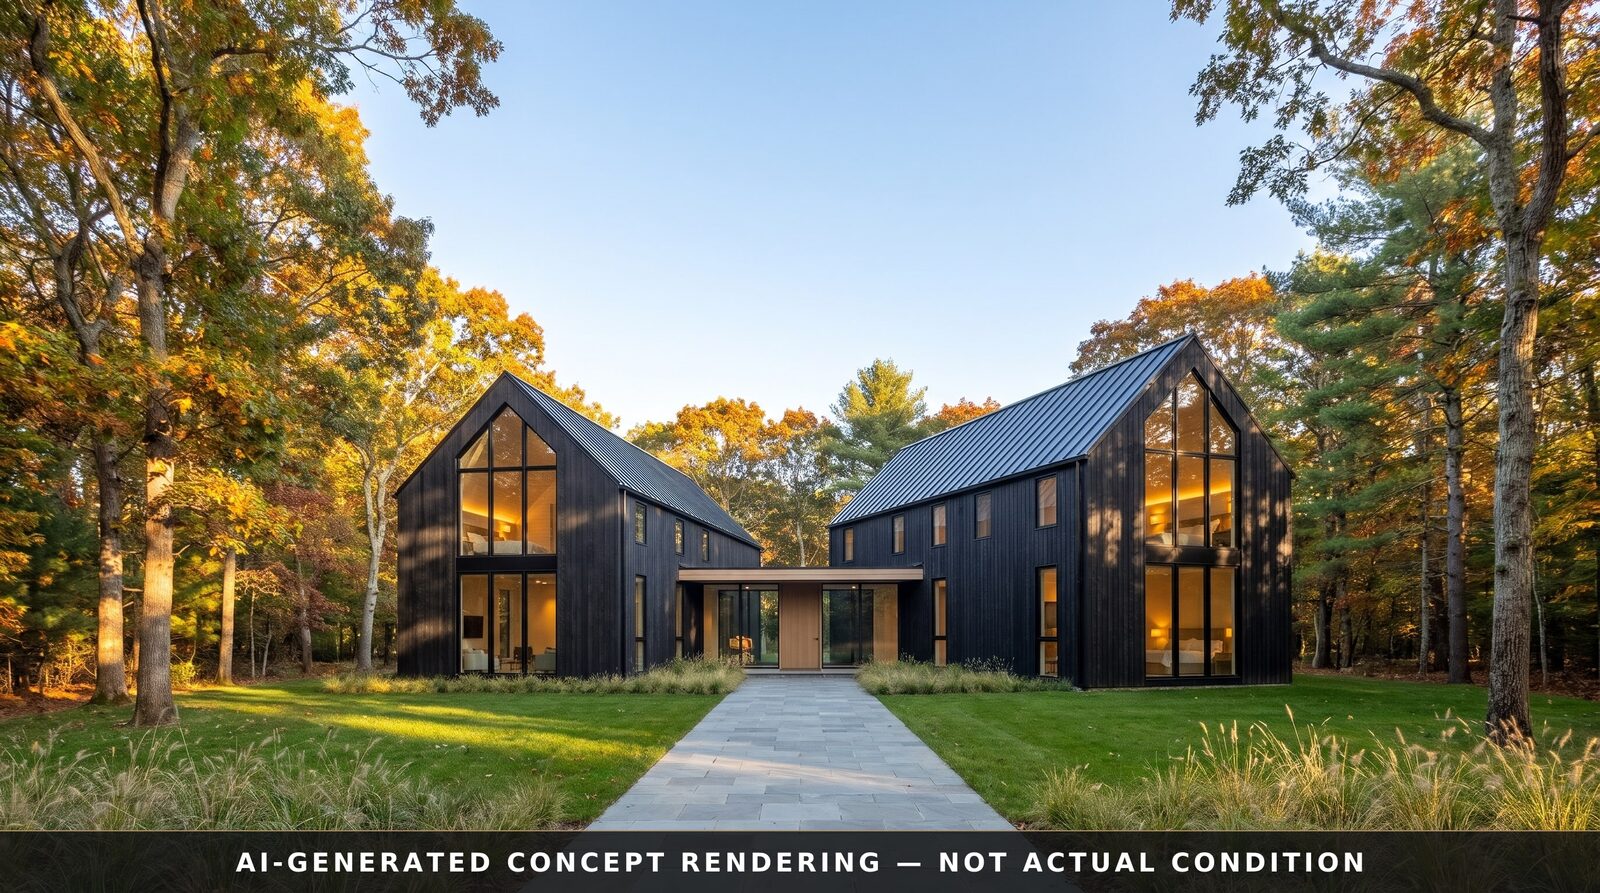
Sixteen computer-drawn concepts of a new house on this lot, in the two styles from the model below. None of it is built. They are here to help you picture it, and every one is labeled.
Design it
A scale model on the real lot outline, with the Town’s 30-foot setback line. Pick a style and a size, then look inside: open up the main floor, or put a media room, a bowling alley or a golf simulator downstairs.
Drag to turn · pinch or scroll to zoom
Style
Size above ground
Look inside
Inside finishes
Lower level
View
This version:
House above ground
sq ft
Lower level, not counted
sq ft
Ground covered by buildings
of 9,999
Roof peak
of 32 ft
Built to scale on the state tax-map outline of the lot. Massing only: this is not a plan, a survey or a design anyone has drawn. The room layouts and lower-level setups are concepts that show what fits.
The Town’s numbers
Town of East Hampton Code, Chapter 255, § 255-11-10 and § 255-1-20, current through June 2026. Your architect, surveyor and the Town Building Department confirm the numbers for any real plan.
New houses nearby
12 Rolling Wood Lane
Finished 2023 · 8,200 sq ft · about 2 acres · 1.5 miles · $665 per sq ft
Sold Aug 2025$5,450,000
11 Dering Lane
Finished 2024 · 7,651 sq ft · 1.8 acres · 2.1 miles · $686 per sq ft
Sold Sep 2025$5,250,000
41 Quarty Court
Finished 2025 · 8 bedrooms · about 2 acres · 2.6 miles
Sold Nov 2025$6,800,000
11 Old School House Lane
Finished 2025 · 6,625 sq ft · about 2 acres · 3.1 miles · $740 per sq ft
Sold Apr 2026$4,900,000
Closed sales from the OneKey MLS. Price per square foot is the sale price divided by the listed size, land included. Distances are straight-line from 22 Edwards Hole Road.
The land
In hand
Not in hand yet
Ask me where each one stands.
Or redo what’s there
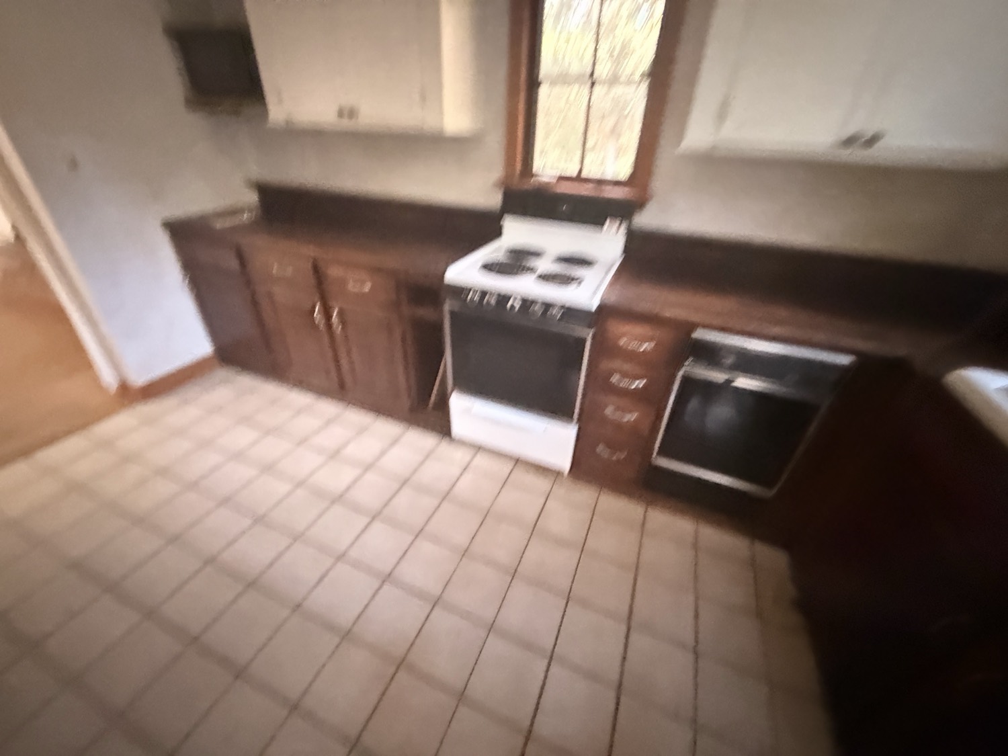
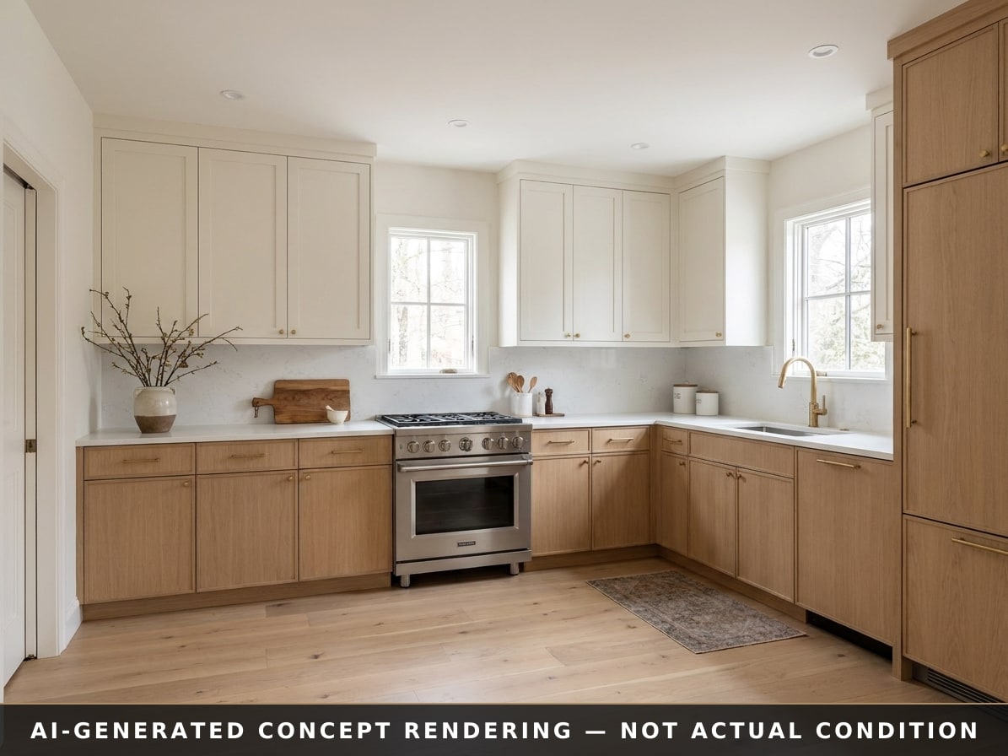
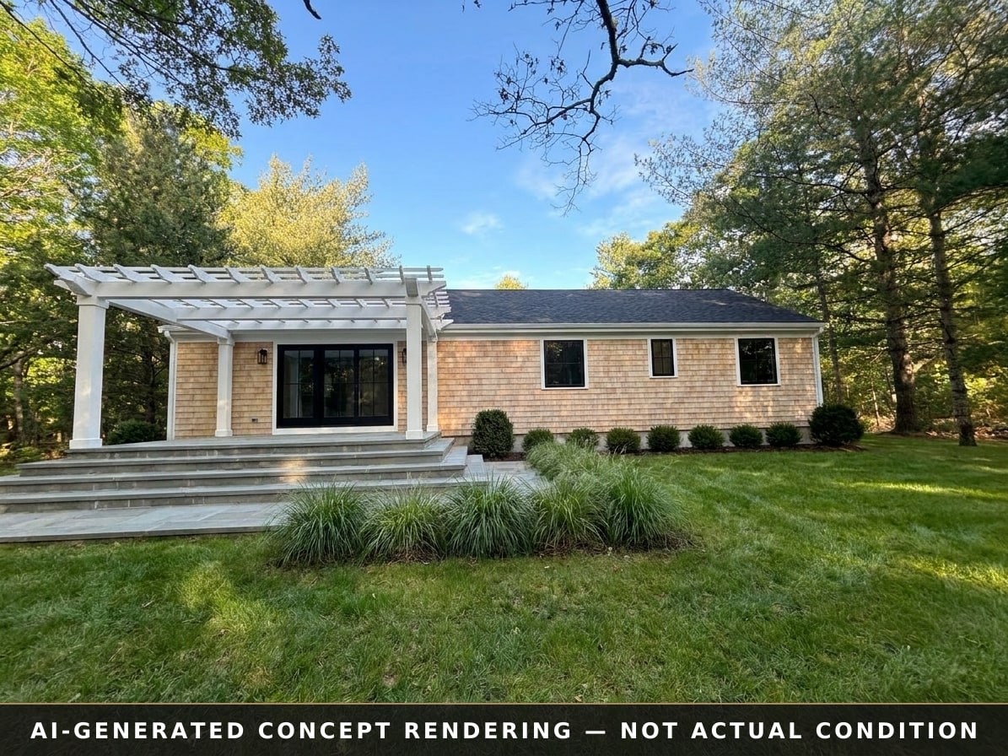
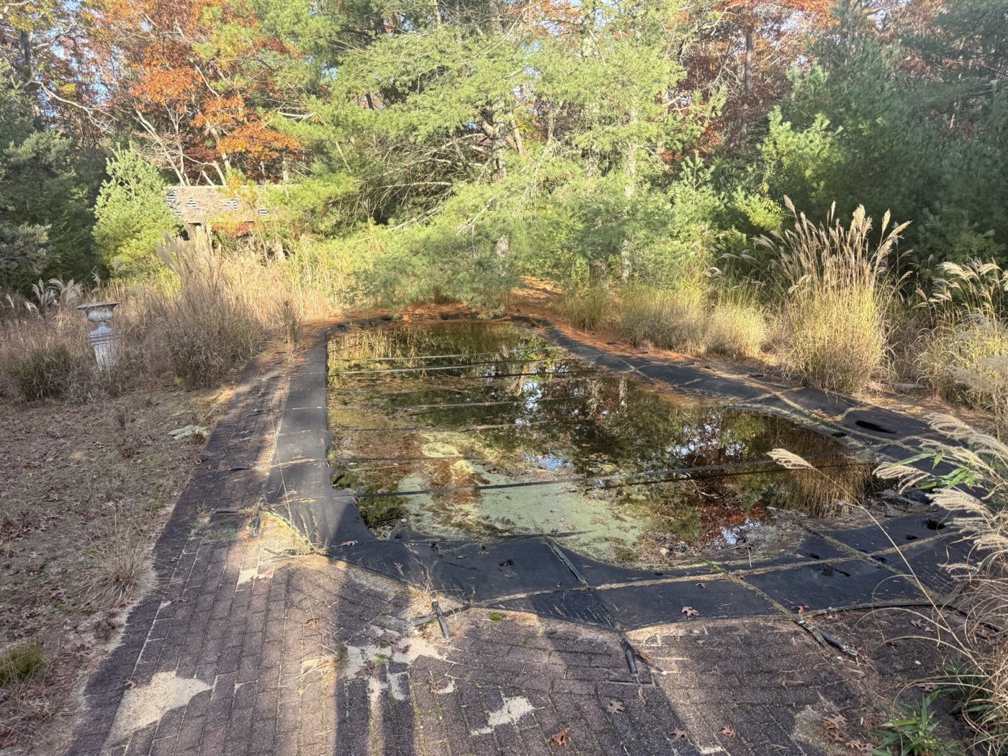
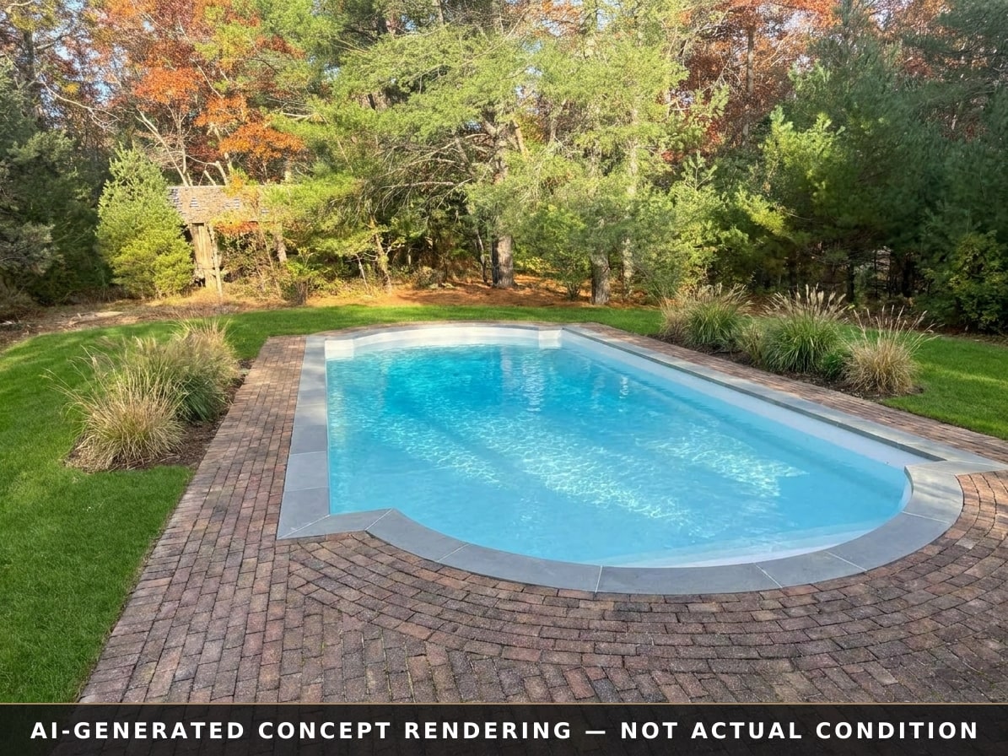
Left: each room in November. Right: a computer-drawn concept of the same room after a renovation, with the same walls, windows and view. Many buyers roll the work into a renovation mortgage; a lender can tell you what fits. The concepts are illustrations, not the house today and not a quote for the work.
 Today
 ConceptToday
 Concept
 Today
 Concept
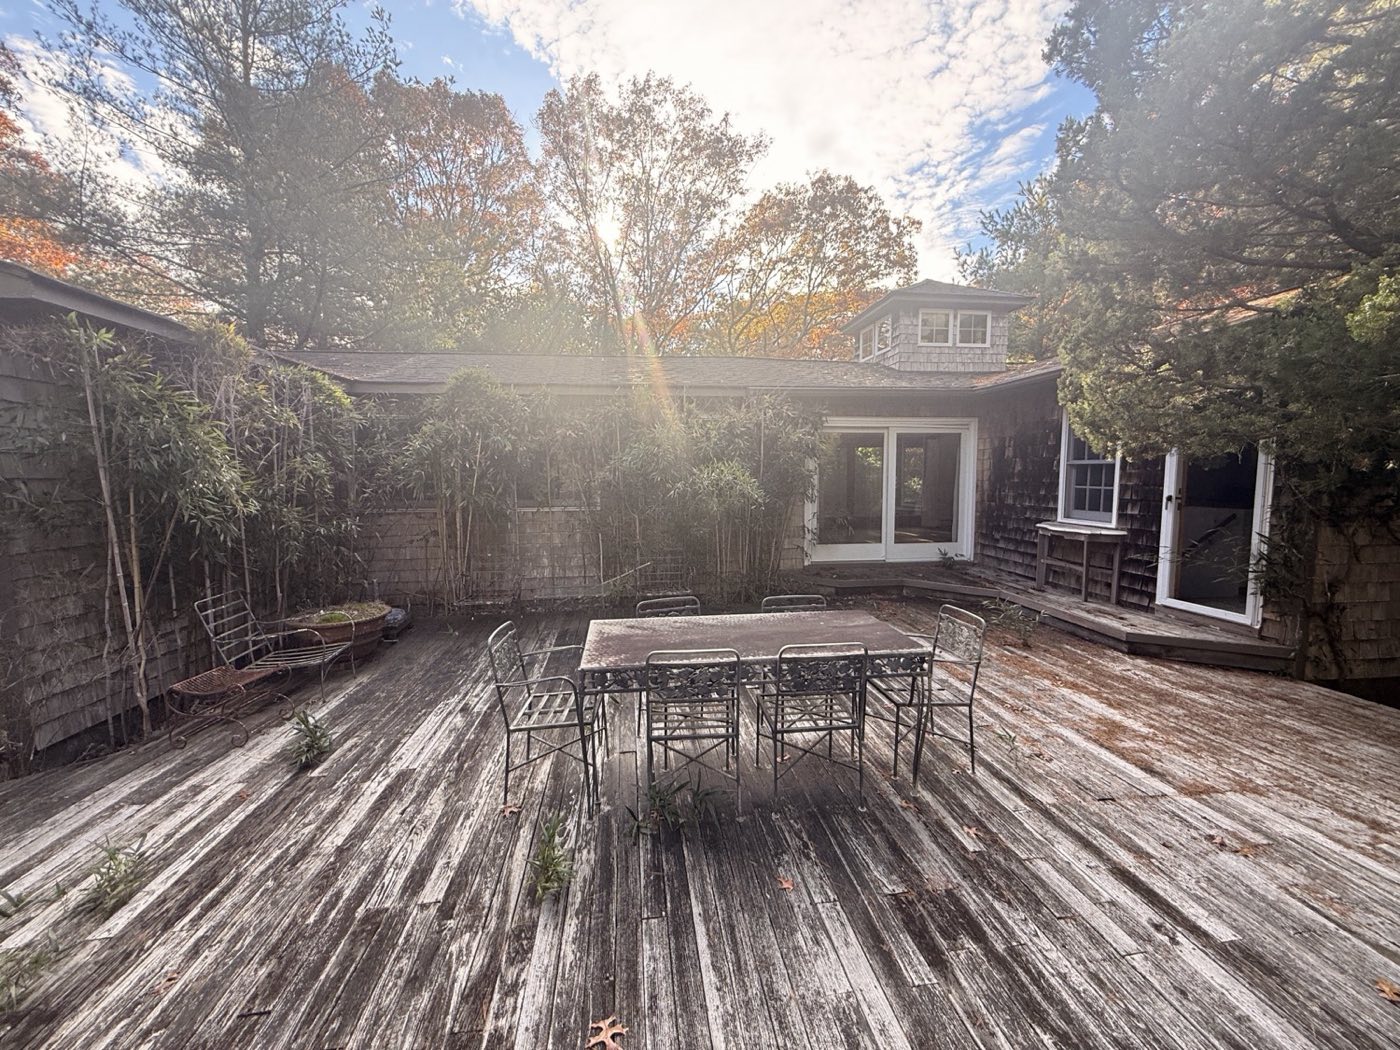 Today
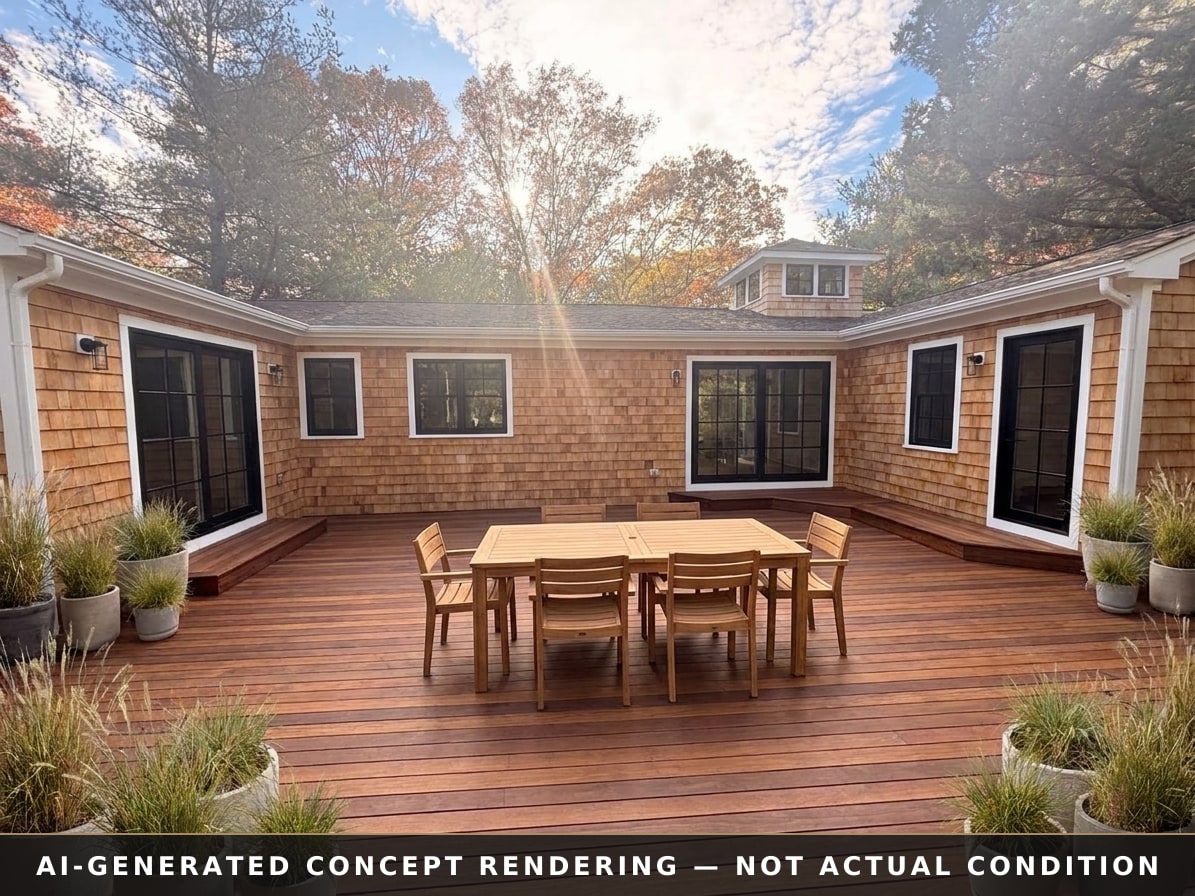 Concept
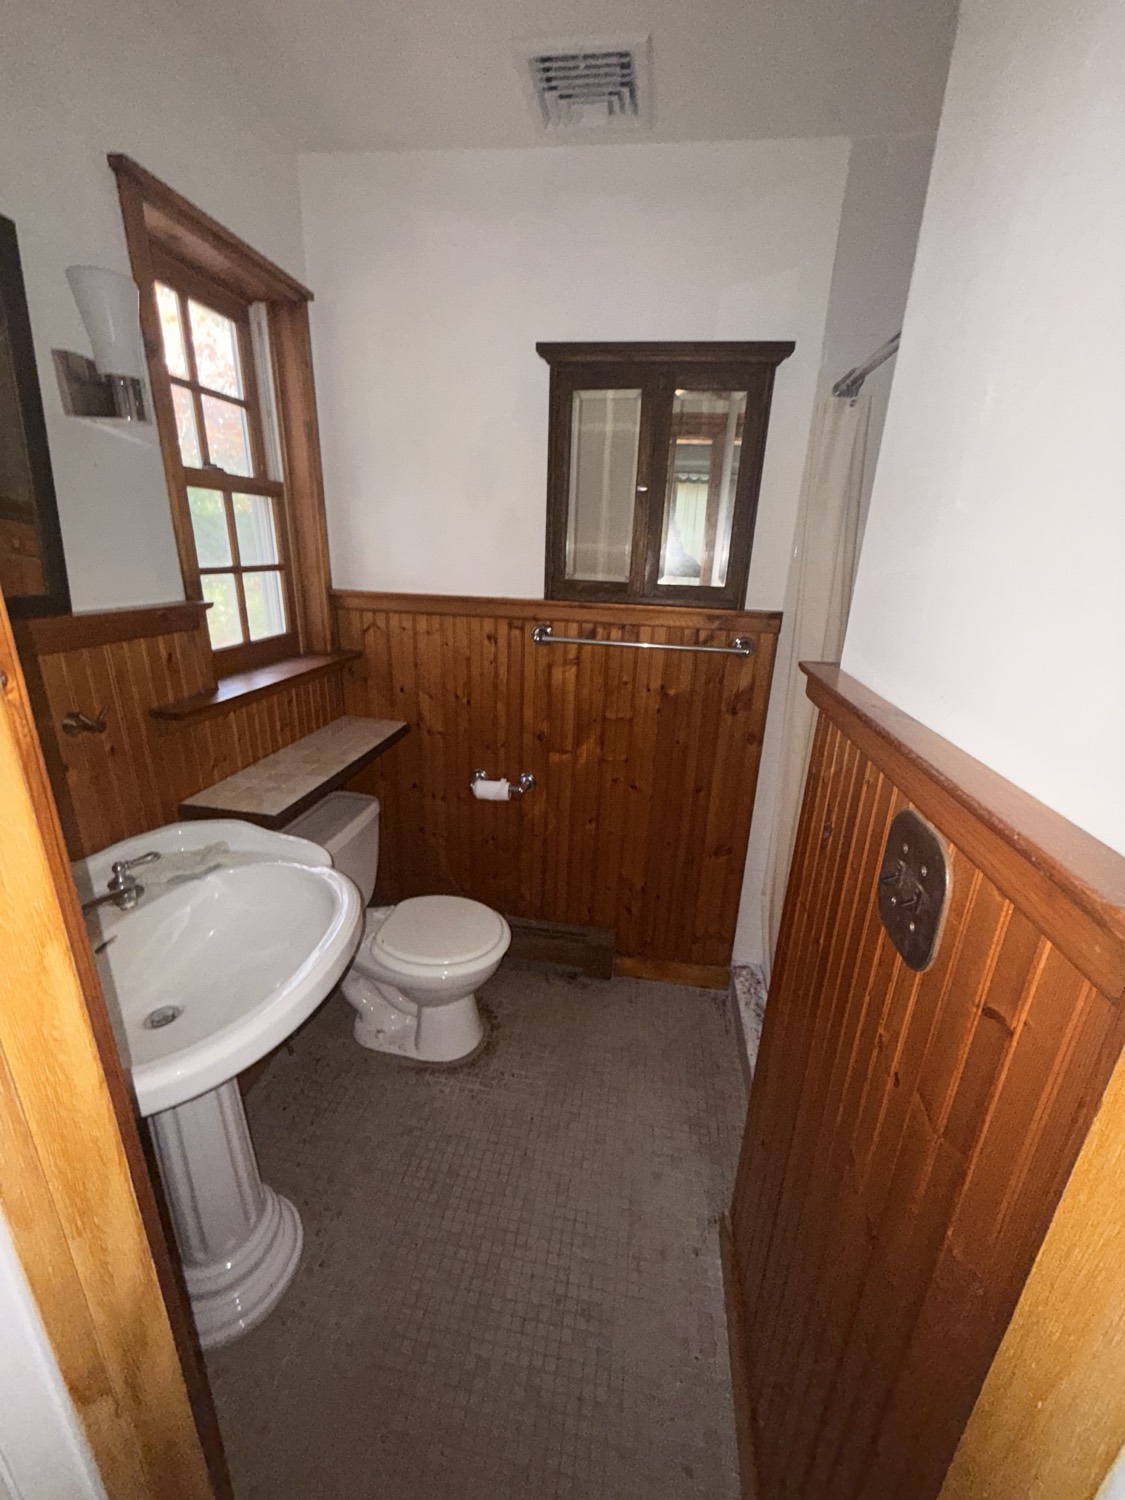 Today
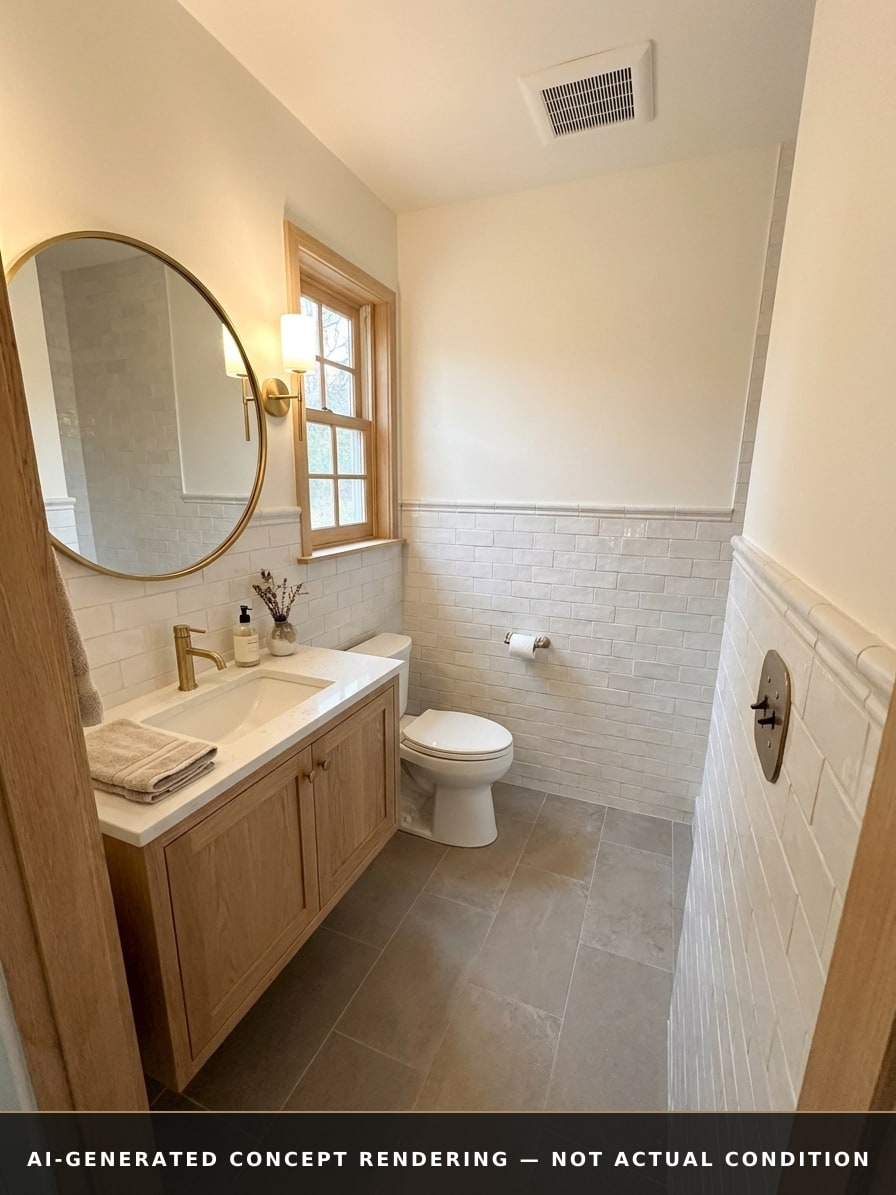 Concept
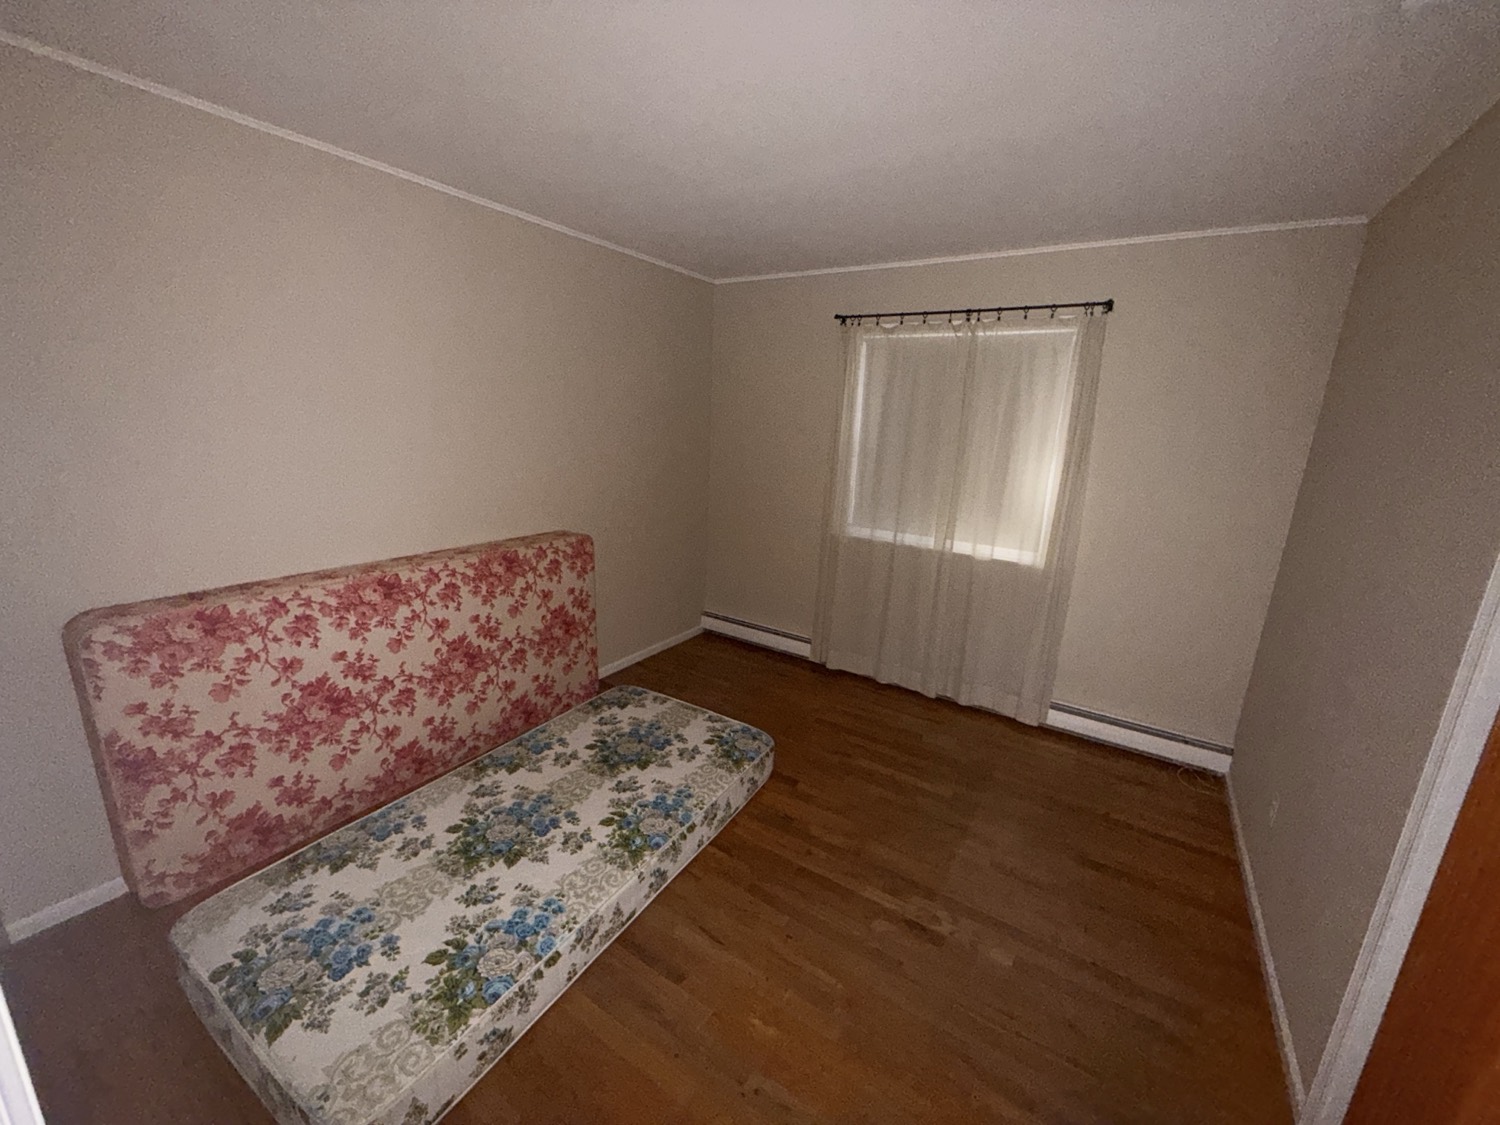 Today
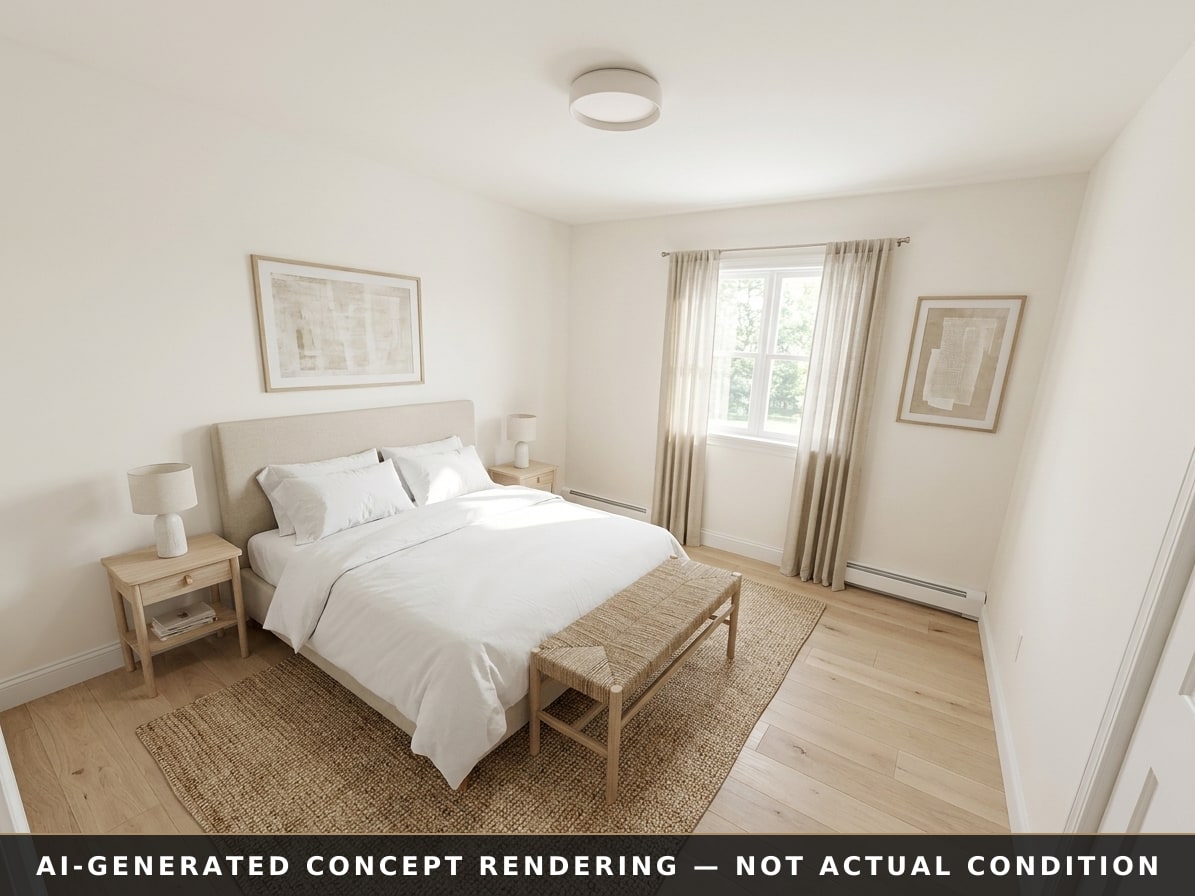 Concept
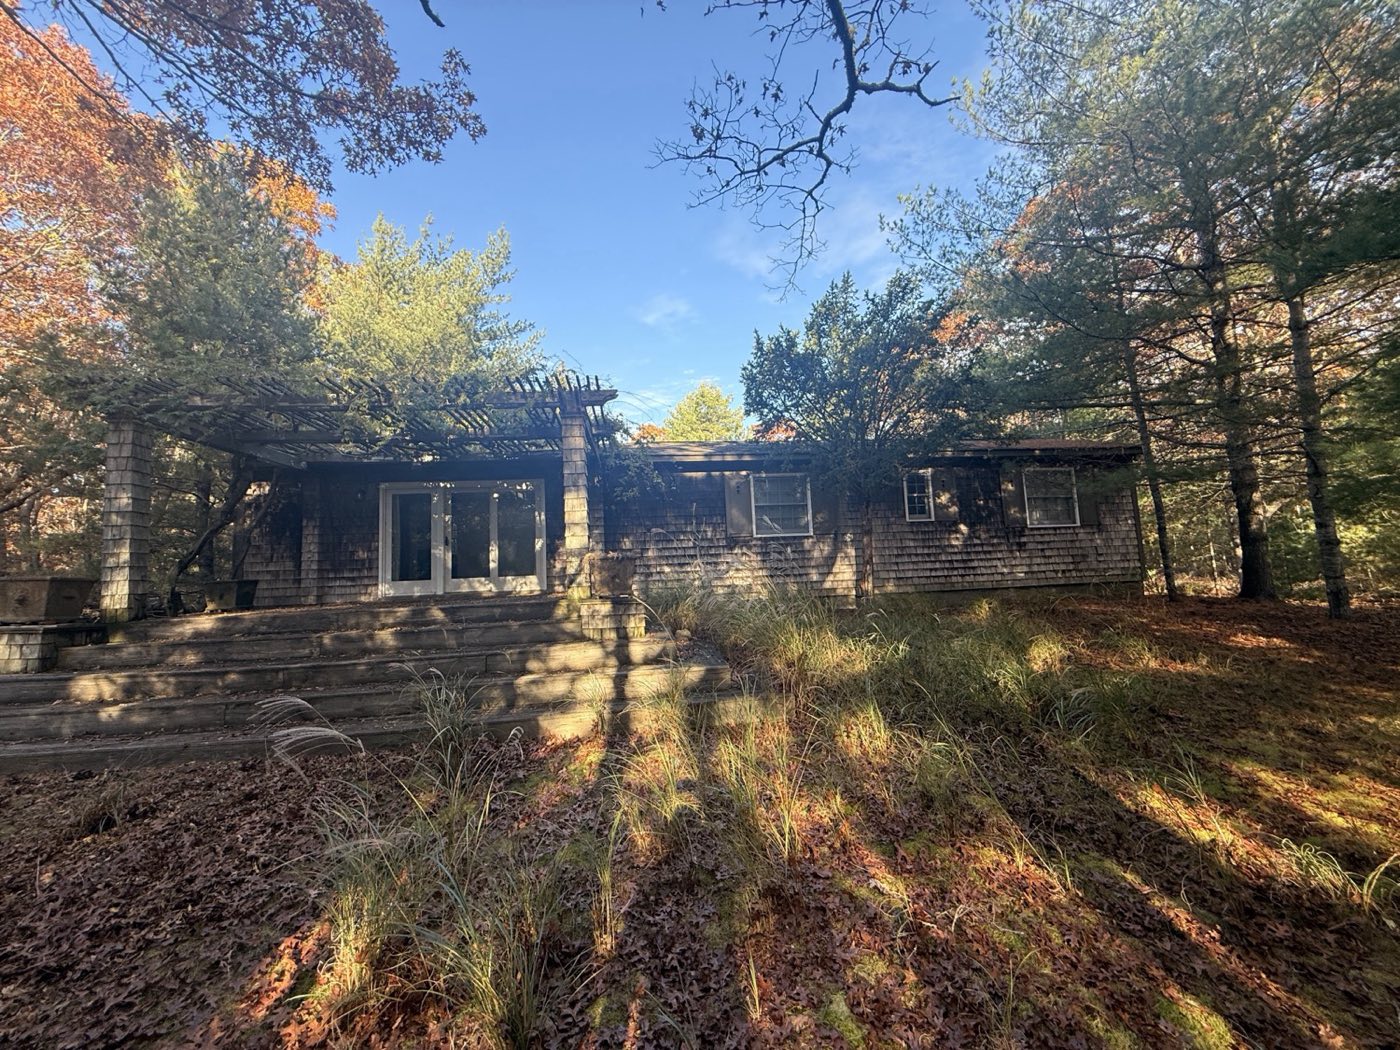
The house today
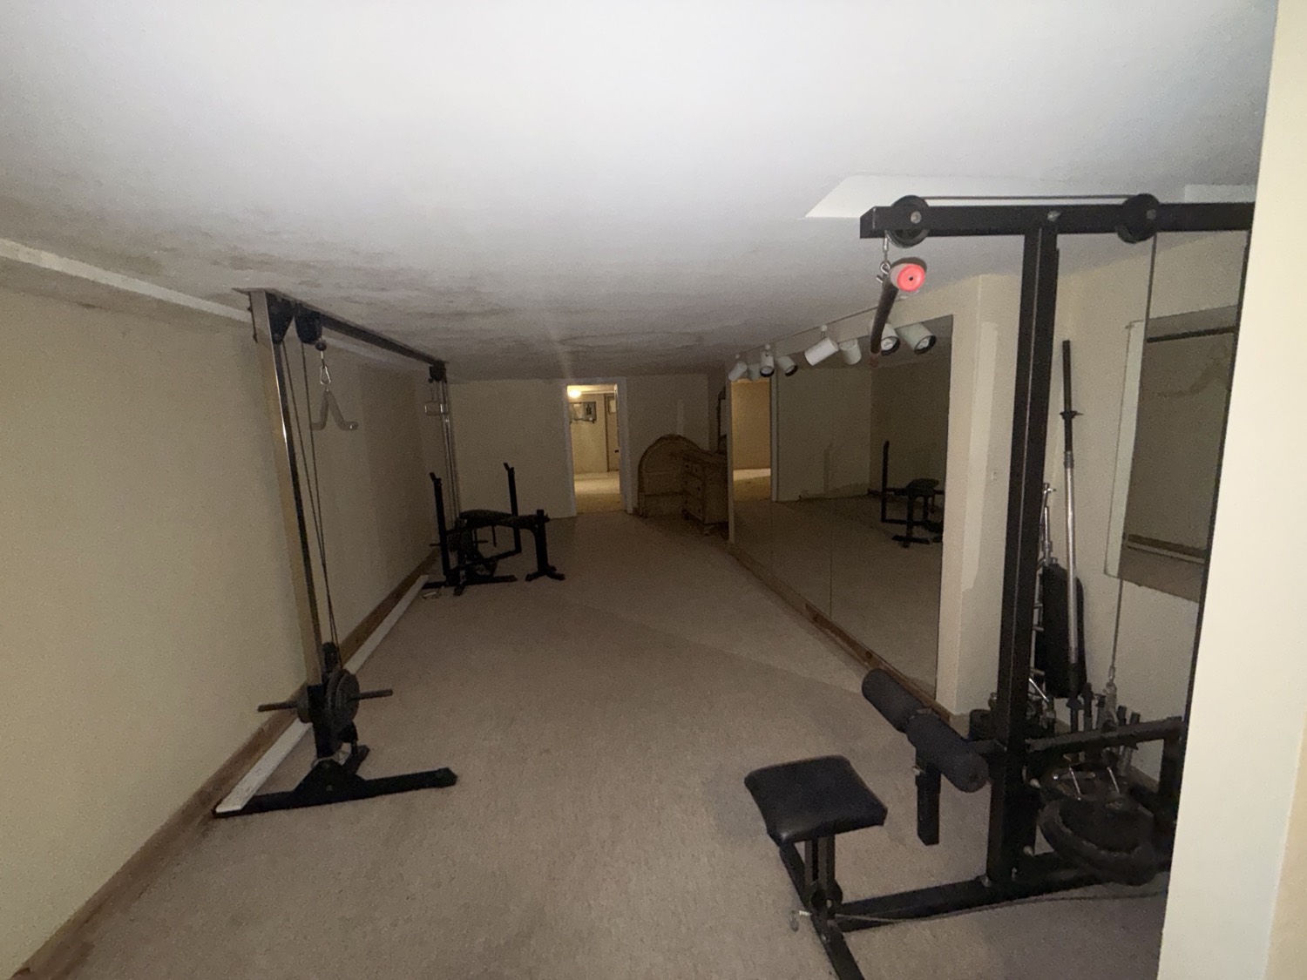
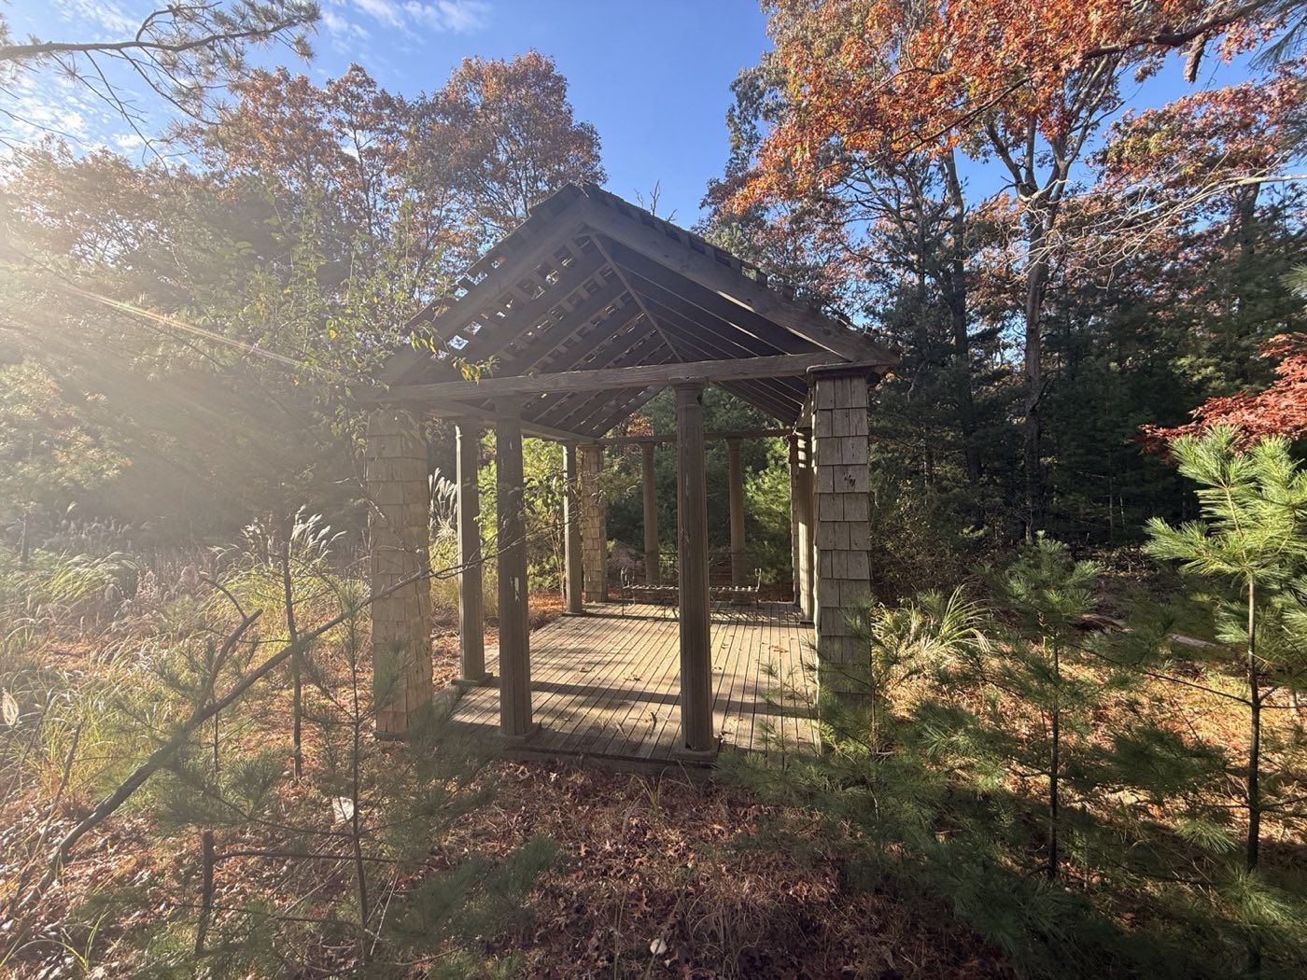
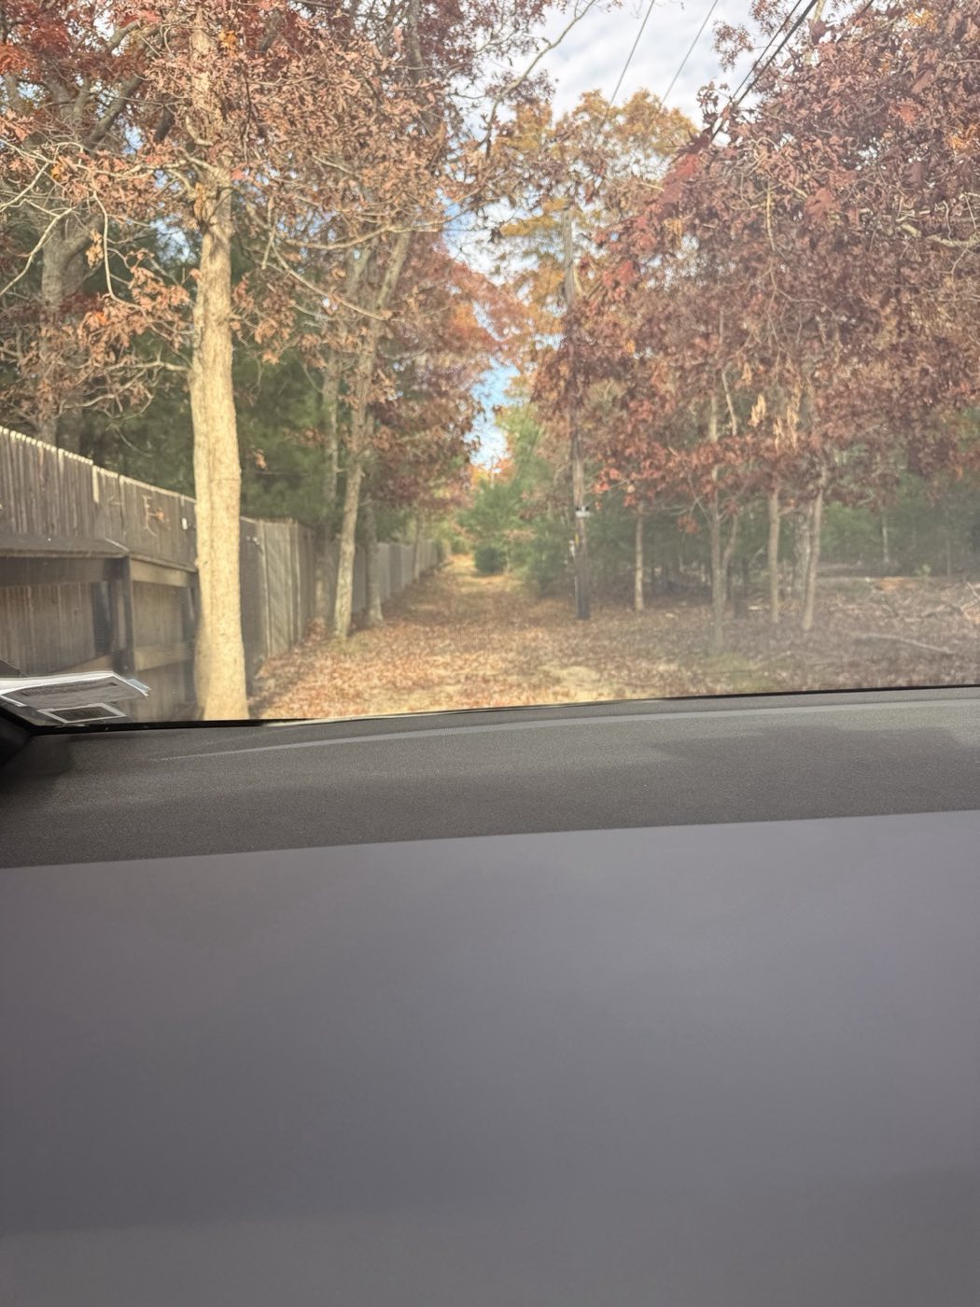
Three bedrooms and two baths on the main floor, hardwood floors, a partly finished lower level, decks off the back, an in-ground pool and a pool house pavilion. The kitchen and baths are original. The pool has been closed for several years. The house is vacant and winterized. These are phone photos from a walkthrough in November; professional photos are coming.
The details
See it
Showings are by appointment. Call or text and I will set it up. Have a question first? Ask it here, any time.